
This Day in History 15 September, 1584: Completion of Palace of San Lorenzo el Real
In old timey days when secular rulers had absolute power over their subjects, it was not at all unusual for kings and queens to commission monstrous, oversized palaces (think Louis XIV and Versailles), and overdecorated palaces to act as symbols of their power.
This Day in History 15 September, 1584: Completion of Palace of San Lorenzo el Real, El Escorial, near Madrid
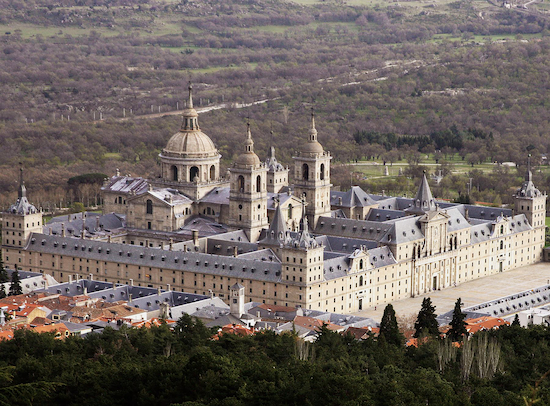 |
| Juan Bautista de Toledo (ca. 1515-1567), and Juan de Herrera (1530-1597), Palace of San Lorenzo el Real, El Escorial, mostly 1563-1584 Creative Commons public domain, © 2026 Hans Peter Schaefer (DAH-1022)
|
Juan Bautista's design for El Escorial was a giant square divided by a grid. The grid was a reference to the gridiron on which Saint Lawrence (San Lorenzo) was martyred in 258 CE. Even Juan Bautista's plan delineates the rectilinear severity of the complex.
It is a conservative application of the monumental geometry of Italian High Renaissance buildings. While the building abandoned the busy Plateresque decoration of windows and entrances, like French Renaissance architecture, the geometry is combined with a sloping roof and corner towers reminiscent of the Gothic period.
The so-called "Herreran" Renaissance (named after the second chief architect of the project) style is summed up by a stripped down classicism. Herrera added three monumental entrances to the west facade. They create interest in the otherwise sterile facade, and one is tempted to compare the main pavilion to the facades in Italian Renaissance buildings inspired by ancient Roman colonnades.
However, Herrera's classicism is coldly bare of ornament, simple engaged columns, Ionic capitals on the upper pedimented level. He has taken the classical vocabulary and applied it in a simplified version on a monumental scale. The Herreran Renaissance style had major impact on Spanish Renaissance and early Baroque architecture, and influenced the style of churches in colonial Mexico.
Background
As in France, the classicism of Renaissance art was slow to come to Spanish architecture. Art and architecture, in the areas reconquered from the Nasrid emirates, were heavily influenced by first the Gothic and then the northern Renaissance of the early 1400s. Additionally, Islamic architectural influences appeared in Spanish buildings during and after Islamic domination.
After the fall to the Spanish king of the last Islamic political entity, the Emirate of Granada, in 1492, Spain's present borders were established. Starting in the early 1500s, Spain began invading and conquering lands in North, Central and South America, Cuba and the Phillipines. This brought a tremendous influx of wealth from the conquered peoples, and basically funded the Renaissance in Spain.
The transitional style in Spanish architecture from Gothic to Renaissance is called the "Plateresque" style. This style was basically an application of decorative elements of Renaissance architecture under the dominance of the late Flamboyant Gothic style. Under the urging of Charles I (regined 1519-1556) who was also Holy Roman Emperor and well-connected with Italy, a conservative adaptation of Renaissance architecture in Spain occurred. Despite political and military connections with Italy, however, Spain relied on indigenous architects to translate the Renaissance style into Spanish buildings.
In 1559 Phillip II (reigned 1556-1591), Charles' successor, flush with the wealth from Spain's conquered territories, envisioned a grand monastery/palace/church in San Lorenzo near Madrid where Charles' remains could be buried, and which could express the imperial visions of Spain. He initially tapped Juan Bautista de Toledo, his father's architect in Toledo.
Juan Bautista had studied in Rome under the influence of Michelangelo and other High Renaissance architects. He designed and renovated many buildings in Naples subsequently, where he was engaged by the Spanish viceroy for Charles I. He designed many buildings, both secular and religious, in the then-Spanish capital of Toledo before being appointed chief architect by Philip in Madrid.
Juan Bautista died long before El Escorial was finished. Philip II then tapped Juan de Herrera. Herrera studied at the University of Valladolid Mathematics and architecture. He visited Italy while a courtier to Philip and was impressed with the Mannerist strain of Renaissance architecture. He was appointed by Philip as Juan Bautista's assistant, and took over completion of El Escorial on the former architect's death. His exposure to Italian Renaissance architecture did not engender any major elaborations on Juan Bautista's plan. Herrera's work on the complex including completing the roofs and infirmary, designing a church, and making additions to the west facade.

Comments