
Artist Birthday: Moshe Safdie (born 1938, Israel-Canada)
Moshe Safdie is an extraordinarily innovative architect who is probably most widely known for his Habitat 67 that he designed for the World’s Fair in Montreal, Canada in 1967, which revolutionized construction technology. However, he has designed many other outstanding examples of contemporary architecture, including Qorner Tower in Quito, Ecuador, Habitat Qinhuangdao in Qinhuangdao, China, and the amazing ORCA mixed-use development and park in Toronto.
Artist Birthday for 14 July: Moshe Safdie (born 1938 Israel-Canada)
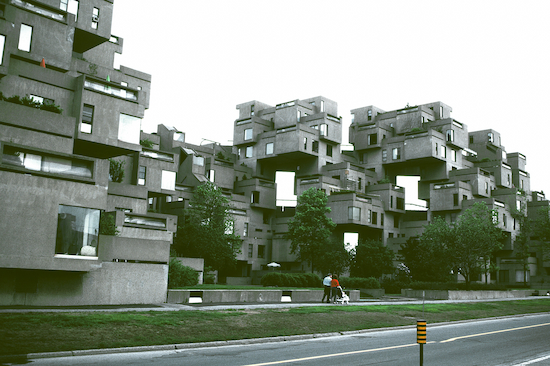 |
| Moshe Safdie, Habitat 67, Montreal, Canada, 1964-1966 Image © 2026 Davis Art Images (29782)
|
Safdie first worked for pioneer modernist Louis Kahn (1901-1974) before he was asked back in 1964 to Montreal to oversee the construction of the world's fair Expo 67. Habitat was the most spectacular feature of that fair, and the result of Safdie's thesis on public housing. It consists of 365 prefabricated steel-reinforced concrete units that were lifted into asymmetrical arrangements by crane to form housing units of varying sizes. Each housing unit contained a roof garden, in Safdie's wish that urban apartment dwellers experience something of nature.
Although intended as a low-cost alternative to public housing complexes, the untested methodology and costs to develop plants and machinery to fabricate the units made the cost of each unit $100,000, an astronomical sum for 1967. Although the complex was an aesthetic and engineering sensation, it did not facilitate a sustained movement to copy such a design concept.
Background
Many architects explored modern construction techniques of steel-and-glass and ferro-concrete during the latter half of the 1900s to emphasize a sleek or sculptural modern aesthetic. To some architects, the growing and crowded cities of the twentieth century presented new design challenges in which quality of life, nature, and human welfare were considered more important than simple aesthetics. Urban design and the search for new materials and cost-effective yet nature-conscious building techniques is a major aspect of architectural design in the 1900s and beyond.
Experimental housing has been a concern of architects since ancient times. Roman architects developed the first apartment houses to accommodate the large populations of Roman cities. After the advent of the Industrial Revolution (late 1700s and early 1800s), when Western cities expanded in population greatly, experimental housing became a priority for many architects.
Particularly after two devastating world wars in the 1900s, architects sought to create affordable, easy-to-build and transport housing, often from materials invented to help fight those wars. Urban blight, pollution and expanding suburbs were three considerations for forward-thinking architects during the 1960s. There was no shortage of visionary architects. The difference between Moshe Safdie and these other visionaries of revolutionary concepts in housing was that Safdie's vision realized construction.
Born in Israel, Safdie moved with his family to Canada at a young age and eventually gained citizenship. Before getting his degree in architecture from McGill University in Montreal in 1961, Safdie received a grant from the housing authority of Canada to research public housing. He wandered for a year investigating housing projects and public housing high-rises in Chicago, New York and other large US cities. Appalled by the "warehousing" effect of such public urban housing, Safdie devised his thesis to study a solution that would provide apartment living that provided people with the experience of an actual house in a high-rise apartment.
Correlation to Davis program: Experience Art, Unit 8 Beauty, lesson 8.3

Comments